
Lightweight portable solutions for faster and more accurate measurement.
We offer you the following:
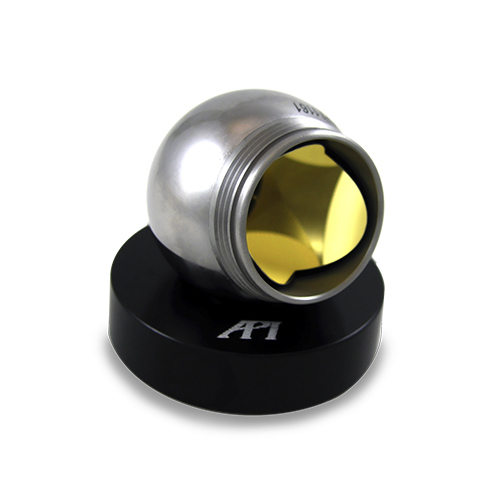
S.M.R. API Break Resistant SMR |
.
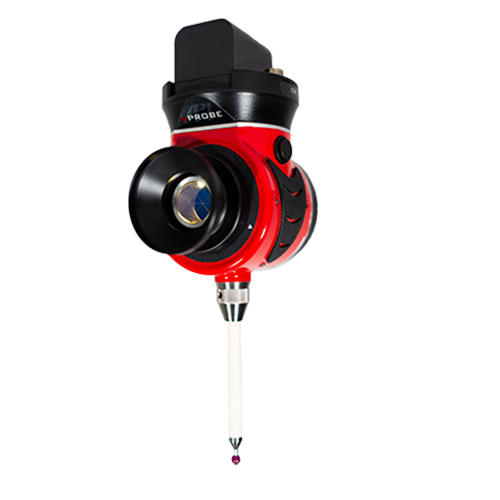
Scanningv-PROBE |
|
|
 |
 |
||
|
|
|
|
|

Select your language









N E W T E C H N O L O G Y
| .............. |  |
... |  |
... |  |
... |  |
.... |
|
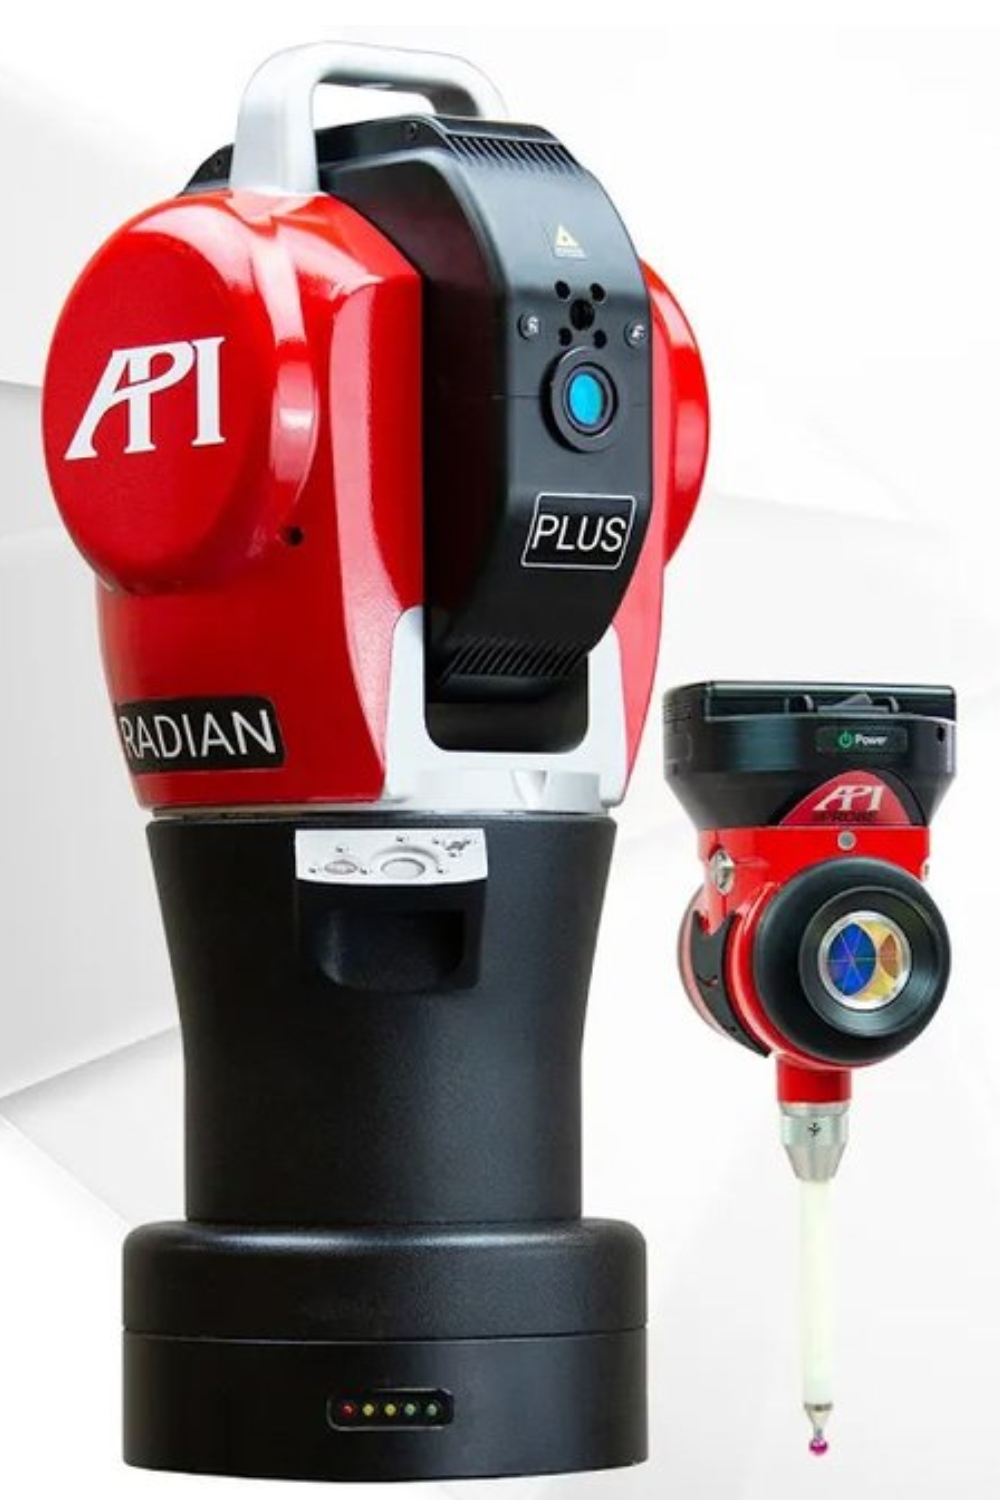
. LASER TRACKER RADIAN PLUS API vPROBE .....................The wireless technology of the vProbe is perfectly synchronized with the API´s Omnitrac 2 and Radian Laser Tracker. This timing is exeptional in flexibility, portability and agility in measurements without loss of...
|
KREON MEASURING ARM WITH SCANNER WIDE OPEN..................
Advanced 3D scanner for CMM, robot, machine tool, etc. The Kreon Wide Open is designed to meet growing productivity needs, due to its 150 mm laser line, the Wide Open is the fastest scanner for the most challenging parts... |
..... |
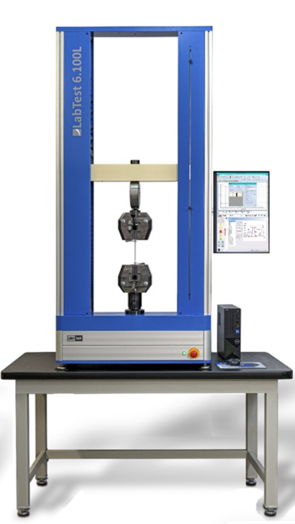
UNIVERSAL TESTING MACHINES........LaborTech offers a wide variety of universal testing machines. We provide solutions to all types of sectors, automotive companies, aeronautics, metal, paper and cardboard, plastics and wood, among others... |
..... |
. LASER GAUGEMEASUREMENT SYSTEMS ......................LMI Wireless Series Probes and Gauges. Simply plug in a receiver base to a computer USB port and your LMIgauge is now a wireless data collection system. Send data direct to you SPC-DAQ software or LMI´s Universal Gauge...
|
Lightweight portable solutions for faster and more accurate measurement.
We offer you the following:
S.M.R. API Break Resistant SMR |
.
Scanningv-PROBE |
|
|
|
|
||
|
|
|
|
|

The revolutionary Swivelcheck™ from Automated Precision Inc. (API) is a one-of-a-kind instrument used to measure rotary axes and tables. This instrument calibrates swivel axes and tilt tables on machine tool centers; evaluates vertical rotary axes and table performance; and measures horizontal tables and axes when used with API's XD™ Laser.
The Swivelcheck™ utilizes a servo-driven motor in conjunction with an electronic level and a precision rotary encoder. Once set up, the system is capable of running in automated or manual modes. The Swivelcheck™ has been designed with ease of use, efficiency, and accuracy in mind and is the rotary axis instrument of choice for professional machinists.
Rotary and vertical measurement from a single setup.
Automated or manual axis measurement.
Zero anywhere functionality for efficient measurement.
Able to mount off-axis for easy setup.
Ethernet communication.

80 METER
LINEAR RANGE
6DOF
MEASUREMENT
0.5 PPM
ACCURACY/METER
4.2 KG
TOTAL WEIGHT
5 AXIS CNC CALIBRATION
The XD Laser is the only assessment system that can measure all 6 error parameters simultaneously in a single set-up.
FAST MEASUREMENT
The XD Laser’s fast, accurate measurement of machine positioning and axial capability makes complete machine assessment possible with up to 80% less machine downtime compared to conventional interferometers.
REALTIME ANALYSIS
XD Laser is the only assessment system that can measure all 6 error parameters simultaneously in a single set-up. Software is also included for control, data acquisition and reporting.
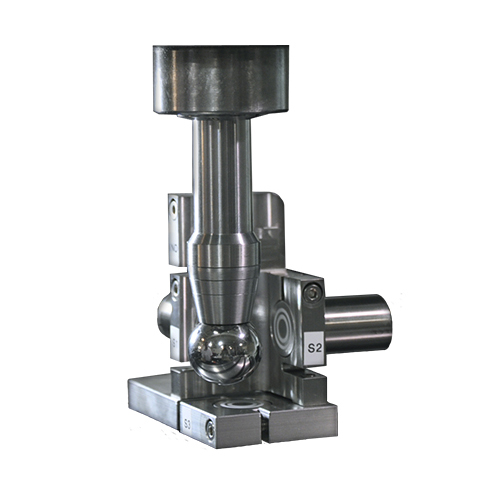
The Spindle Analyzer from Automated Precision Inc. (API) is an instrument used in the diagnostics and maintenance of machine tools with a spindle axis. Available as a Dynamic Analyzer, a Thermal Analyzer, or as a combination instrument, API has a system to fit every application.
If you need a system for quickly measuring rotational errors, APIs Spindle Dynamic Analyzer™ is the perfect instrument to obtain that data.
If you need a system for quickly measuring and controlling short- and long-term thermal growth in 5 degrees of freedom (X,Y,Z axis plus pitch and yaw), APIs Spindle Thermal Analyzer™ is the best fix. Those who require both systems will find APIs combination unit to be the perfect solution.
Check Bearings.
Rotational Errors.
Axial Errors.
Machine Repeatability.
Thermal Drift.

Increase Manufacturing Efficiency.
The telescoping Ballbar from Automated Precision Inc. (API) quickly and easily checks contouring accuracy by testing how machine axes move in a circular path. API's Ballbar measures the deviation made by the machine tool and displays the data in a polar plot format.
Where Ease Meets Precision.
Straightforward operation and automatic error identification combine with our unique parallel spring suspension that provides extremely accurate and frictionless measurement. For large machine tools, the Ballbar offers extensions up to 1.5 meters in radius. This system is the perfect solution for machine tool quality maintenance.
Backlash.
Squareness.
Stick-slip.
Servo lag.
Straightness.
Scale mismatch.
Machine and servo vibration.


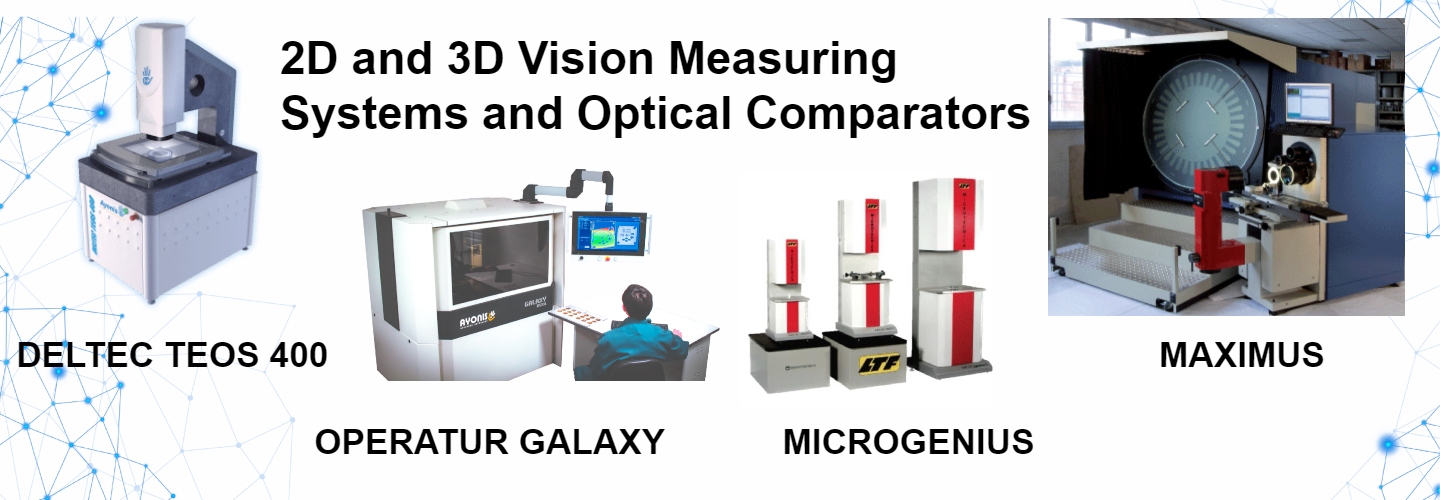
Máquinas de ensayos universales, Brazos de medición, Escáner, Laser Tracker, Probadores de Dureza, Equipo metalográfico, Espectrómetros de emisión óptica,Sistemas de medición de visión
| .............. |
 |
.............. |
Physical Test Solutions is proud to offer the most complete line of quality control equipment in the world, making Physical Test Solutions the only choice for packaged purchasing of Quality Control laboratory equipment, with an extensive line to cover all of your measurement needs.
__________________


