Falcon-Vision was founded in 1996 by a team of people who had previously worked together for many years providing machine vision solutions for industry.
By developing the QualiLine series of machine vision products we aim to the needs of manufacturers throughout the world as they strive to achieve “zero defect” on their production lines.

100% quality control is rapidly becoming the default industry standard and the QualiLine series provides non-contact, 100% inspection in real time.
Our products have helped clients achieve this target in sectors as varied as automotive cylinder head machining and assembly and the manufacture of halogen light bulbs.
The company has a successful track record, and has become established as a supplier of high speed quality control and in-line metrology systems to leading multinationals.
Falcon-Vision products have played a critical role in allowing new companies in the automotive supply chain to participate in “just in time” manufacturing by supplying 100% inspected components to assembly lines in Germany and other countries.
The company has an ISO 9001 certificate since 1997.
Altimet is considered as the specialist in Surface Metrology, with prestigious International References.
Altimet as manufacturer, ensures the development, assembly, sales and maintenance of its range of instruments.
Altimet is an Expert Member Standardization of the Union of Mechanics Committee whose work has enabled the development of the new ISO standard 25178.
By mastering the integration of new optical technologies, by taking into account all parameters in the metrologic chain, by innovating & adapting our standard technology, we gain a leading position in our market allowing us to serve our most demanding customers in terms of research and industrial processes.
Our location in the Rhône-Alpes region puts Altimet at the heart of Micro-Mechnical, Watch and Nanotechnology Clusters.
Our new headquarters opened in 2005 on the French side of Lake Geneva, about 30 minutes from Geneva International Airport, the extension of our structure with a new assembly plant on the Alpespace area near Grenoble, strenghten our presence in the Europe and around the World.
We have the following models:

Altisurf50 - Mechanical Testers
This measuring profilometer, also integrable on marble in a laboratory, can easily be transported to measure in the workshop near the line or on very large parts. Your portable machine has found its applications in measuring engravings, texturing, polished surface states...
.
.

Altisurf500 - Mechanical Testers
Thanks to its versatility, this instrument will meet most of your measurement needs laboratory either by the diversity of materials to be analyzed (metals, glass, textile…) or controls carried out (roughness, shape, dimensional)...
.


Altisurf520 - Mechanical Testers
With its larger dimensions and its portico structure, the Altisurf®520 is perfect for the measurement and analysis of your large parts. Its large measurement volume also offers the option of integrating complex fixturing (double rotary axis)...
.

Altisurf530 - Mechanical Testers
Primarily Developed for semiconductor applications, the AltiSurf®530 is also the basis for many metrology stations adapted to very specific customer needs. Just like the AltiSurf®500 and 520, it can integrate all kind of sensor and fixturing....
.
Altisurf560 - Mechanical Testers
This measuring profilometer, initially developed in response to a specific customer need, provides a measurement volume of 600 × 600 x 600mm. Given its size, it is able to measure a large number of references...
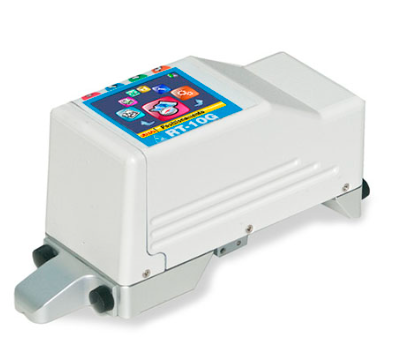
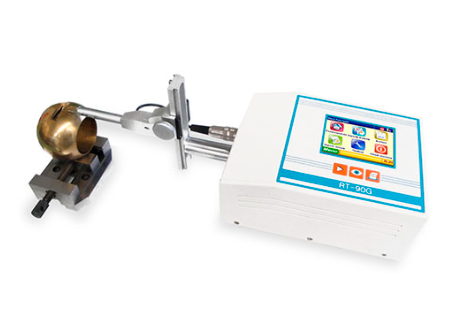
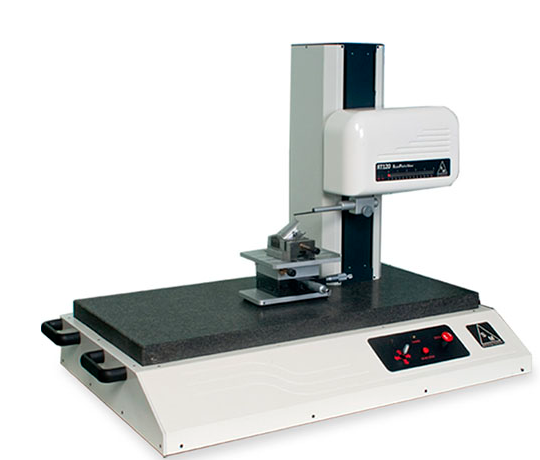
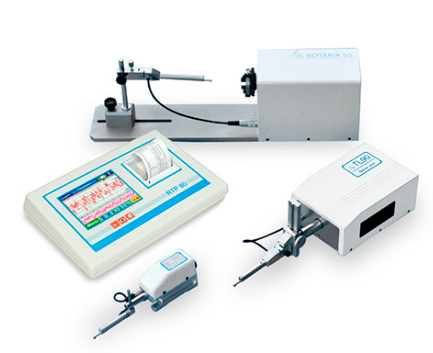
SM s.r.l. was founded in 1984 and it is one of the leader companies in Italy in the production of electronic measuring instruments for the industry, focused on innovation and future.
Specialized in the design and production of highly technological instruments, it manufactures inside its plant, a wide range of instruments for the characterization of surfaces, dimensional errors and for quality assurance: roughness testers, roundness testers, profilometers, data acquisition and elaboration devices.
A R&D department equipped with state-of-the-art electronic and micro-mechanical systems assists SM, also in collaboration with Universities, to design and develop technologically advanced products.
Il LaborSM Metrological Laboratory is accredited by ACCREDIA as Calibration Laboratory LAT no. 041, according to the recently issued UNI CEI EN ISO/ IEC 17025 standard.
It features an air conditioned room and certified reference samples, and carries out calibrations and certifications of samples and instruments, also on behalf of third parties.