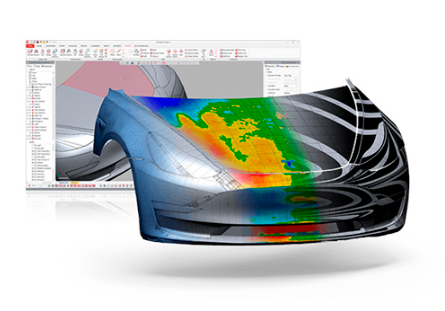
Geomagic® design X™,
(formerly XOR) is the only reverse engineering software that combines CAD-based story with processing 3D scan data so you can create, editable solid models based on features supported by existing CAD software.

Select your language


Geomagic® design X™,
(formerly XOR) is the only reverse engineering software that combines CAD-based story with processing 3D scan data so you can create, editable solid models based on features supported by existing CAD software.

Geomagic® Control™ is the solution of 3D metrology and most comprehensive, robust and accurate automation platform.
For processes of inspection and measuring, testing and quality control, Geomagic Control allows manufacturers to save time and increase significantly the accuracy using non-contact scanning probe with a comprehensive set of tools metrology data, plus the ability to automate complex tasks.
Functions and dimensional inspection probe and Advanced GD & T allow rapid and accurate measurement of the pieces, and Geomagic Control includes intelligent reporting on 3D PDF.
The automation platform Geomagic control allows almost all processes, reduce human interaction in recording measurements and reduces measurement time and greatly improves the results of reproducibility and repeatability.
Geomagic Control customers can greatly reduce downtime of the production line as well as increasing and improving the quality of parts during and after manufacture.

The new mini-scanner is designed for industries like automotive, aerospace, product design, mechanical, jewelry, dental appliances and more.
The Capture Mini allows quality, small object scanning at nearly 1 million points per scan in a speedy .3 seconds.
It can also work in combination with the Capture Pro Pack, which includes a powered rotary table for automated 360-degree scanning, as well as the Geomagic Capture multi-scanner setup for multi-scanning that is coordinated and efficient.
The Capture Mini features:
Designers can use the blue LED structured-light scanning technology to scan in small objects and use the designs to go on to create new projects and designs.
They also have to ability to inspect products and check quality against CAD designs, heading off problems and flaws at the pass. The scanner sits on the desktop and is portable.

Capture Blue Light Scanner
Bring physical objects directly into CAD, supercharge your product development process, and automate precise 3D inspection with Geomagic Capture - the powerful, integrated, industrial-grade 3D scanner and software system.
The Capture scanners from 3D Systems deliver accurate and fast blue light 3D scanning technology in a portable, lightweight unit that can be hand-held, static and easily combined into a multi-scanner configuration.
With the optional ProPack, you can seamlessly add the turntable functions and transport your scanner safely in a high-quality case.
The Capture comes in two models, the Capture and Capture Mini, which are integrated with Geomagic reverse engineering software and 3D inspection software for rapid and highly accurate scan-to-3D processes.
More information click here--->Optic Scanner Blue (promotion)

Contact and non-contact, measurement solution, large measuring volume, dynamic part referencing, ergonomic design and lightweight, high precision and speed.
Due to its partnership with the leader of the optical tracking solutions NDI, Kreon has finalized the integration of the PRO CMM optical tracker for both handheld and robotic scanning and probing purposes. Kreon Zephyr II Blue and Solano Blue range of products are suitable for the new "machine support". In combination with a hard probe for manual measurement and with a Renishaw trigger probe (TP 2/20/200), they become a unique solution for geometric and freeform inspection applications.
Solano Blue |
Zephyr ll Blue |
|
|
Max. scan rate |
50 000 pts/s |
250 000 pts/s |
|
Accuracy |
25 µm |
10 µm |
|
Field of View |
From 100 to 200 mm |
From 75 to 150 mm |
|
Laser class |
2M |
3R |
1000 |
2000 |
3500 |
|
|
Measurement Volume |
1,5m to 4,5m (10m3) |
1,5m to 6m (20m3) |
1.5m to 7.5m (35m3) |
|
Single Point Accuracy |
up to 20 µm |
up to 20 µm |
up to 20 µms |
|
Volumetric Accuracy(**) |
80 µm + 2.5L / 100 |
95 µms + 2.5L / 100 |
110 µms + 2,5 l / 100 |
(**) according to ISO 10360-2: 2001 for size measurement with a 95% confidence interval
Máquinas de ensayos universales, Brazos de medición, Escáner, Laser Tracker, Probadores de Dureza, Equipo metalográfico, Espectrómetros de emisión óptica,Sistemas de medición de visión
| .............. |
 |
.............. |
Physical Test Solutions is proud to offer the most complete line of quality control equipment in the world, making Physical Test Solutions the only choice for packaged purchasing of Quality Control laboratory equipment, with an extensive line to cover all of your measurement needs.
__________________


